

PhotoGAUGE
3D Photogrammetry, Computer Vision & Sub-Millimeter Physical Measurement
Core System Concept
PhotoGAUGE is a 3D spatial measurement and defect analysis platform. Instead of relying on stationary Coordinate Measuring Machines (CMMs) or manual caliper measurements, operators record a short 5–10 second video of a physical component on a handheld device.
The video feeds an automated pipeline combining computer vision, deep learning segmentation, and 3D photogrammetry:
The platform has been deployed across three major operational domains.

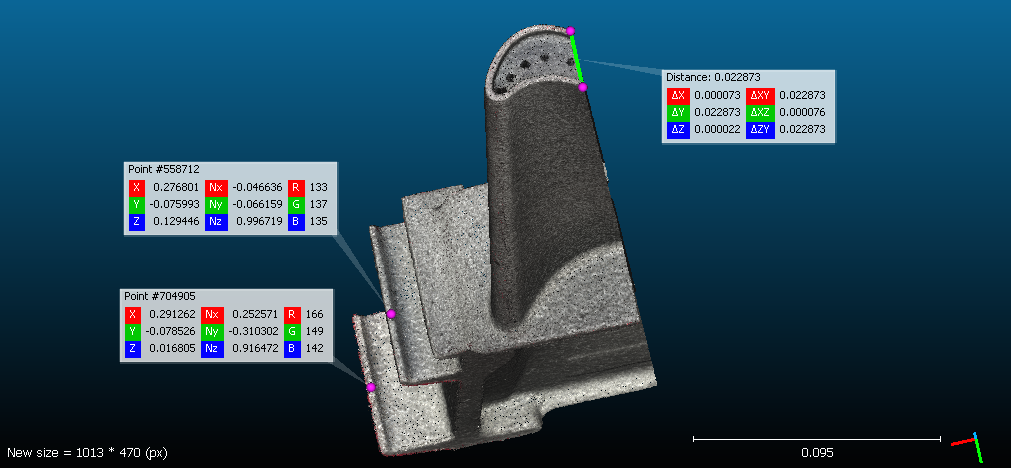
Turbine Fan Blade 3D Surface Inspection & Micron-Level Quality Assurance
The Operational Challenge
Aerospace fan blades operate under severe aerodynamic and centrifugal stress. Minor geometric deviations, leading-edge pitting, or microscopic dust and particulate buildup degrade performance and flight safety. Traditional inspection required pulling blades into dedicated coordinate measuring labs, creating multi-hour bottlenecks in maintenance and assembly schedules.
System Implementation & Micron Precision
- Micron-level particulate & defect detection: The 3D photogrammetric reconstruction accurately detected and quantified surface anomalies down to individual dust specks and micro-fissures.
- Automated 6-page inspection dossier: Ingestion generated an automated, auditable 6-page engineering dossier summarizing dimensional variance against original CAD models, surface curvature compliance, and tolerance thresholds.
- Secure compliance & NDA boundaries: Engineered with isolated processing partitions meeting aerospace compliance standards.

Zero-Downtime On-Vehicle Tread Wear & SKU Degradation Analysis
The Operational Challenge
Managing tire assets across commercial logistics fleets requires continuous tracking of complex tire catalogs and SKUs. Legacy measurement methods forced operators to either:
- Conduct manual tread depth pin checks across 18+ wheels per semi-trailer, creating transcription errors and subjective estimates.
- Unbolt and demount tires to feed mechanical stationary scanners, causing significant fleet downtime.
Zero-Disruption On-Vehicle Video Scan
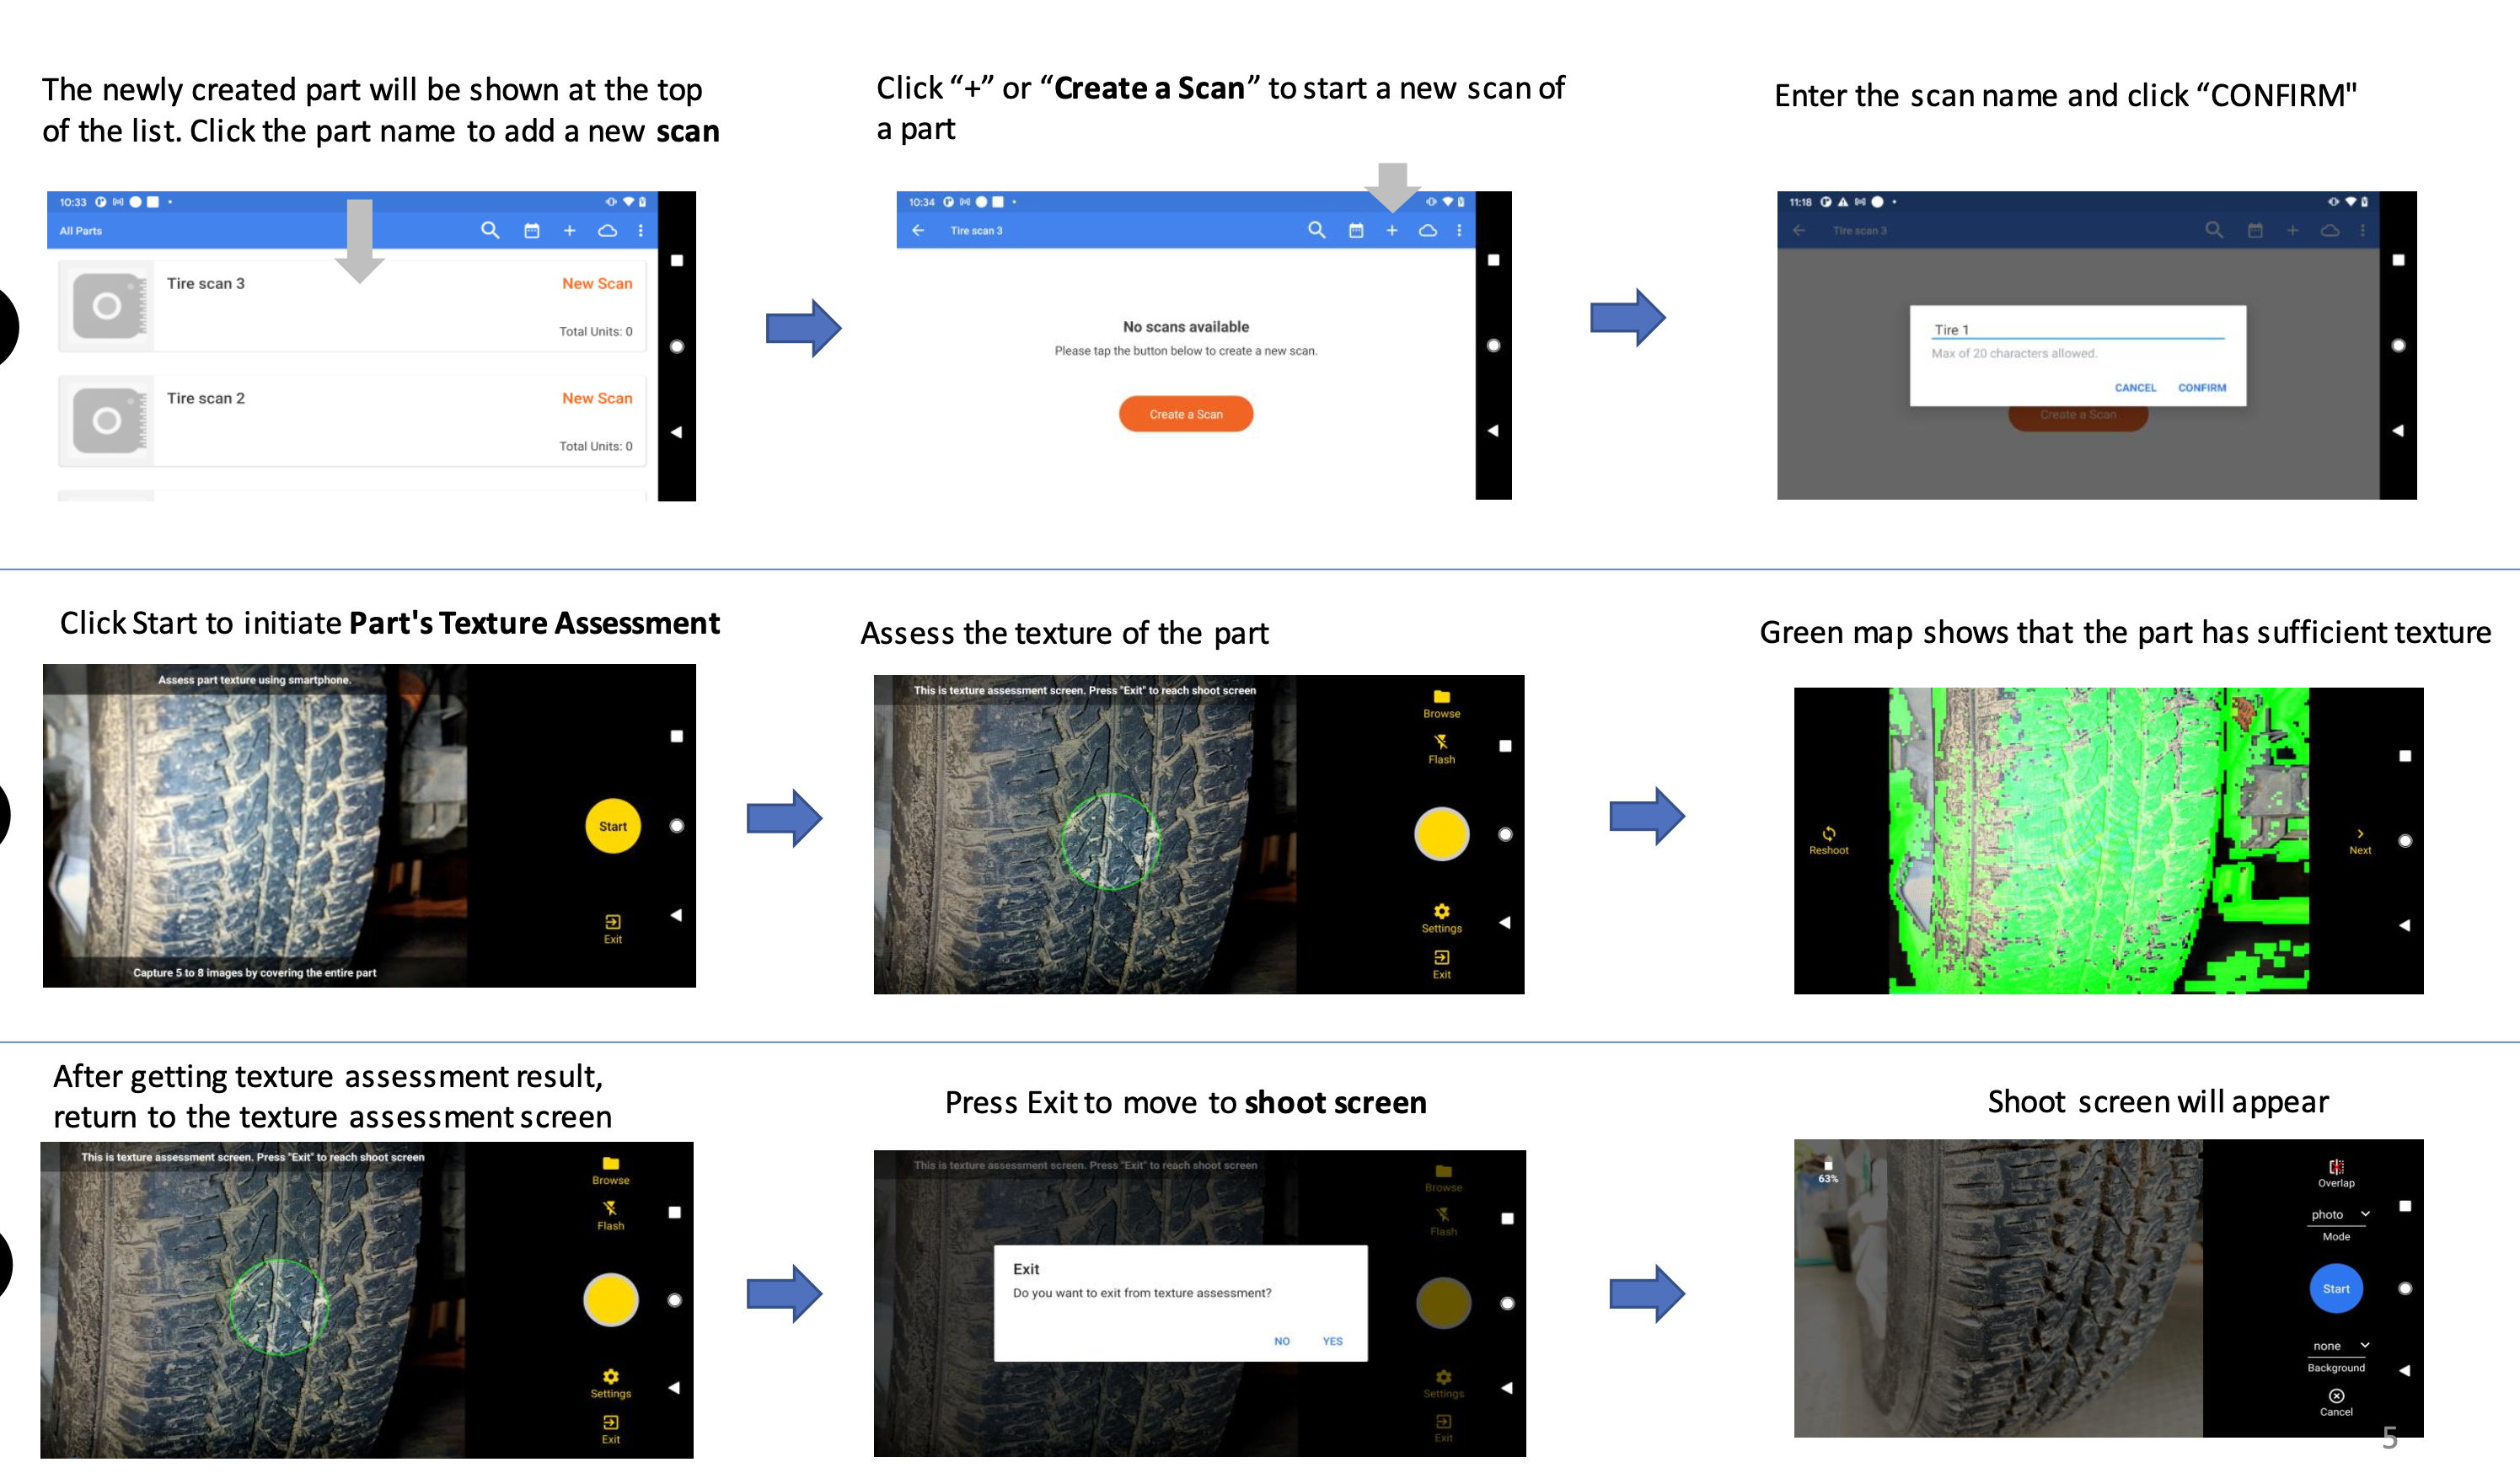
- Continuous on-axle scanning: Fleet drivers captured a simple 10-second video of each tire while mounted directly on the vehicle during yard checks.
- Sub-millimeter groove segmentation: The computer vision model extracted tread ribs, sipes, and groove depths, computing remaining tread life across the entire contact patch with 0.01mm precision.
- Predictive abnormal wear identification: Pinpointed isolated wear anomalies (e.g., “Outer shoulder exhibiting 45% accelerated wear over 6 months”), instantly flagging suspension misalignment or under-inflation before roadside failure.
- Manufacturing feedback loops: Telemetry aggregated across real fleet driving conditions provided Goodyear engineers with direct field wear feedback for future tread and compound design.

Window & Door Rough-Opening Spatial Extraction
The Operational Challenge
In residential custom window replacement with Champion Windows, the traditional sales-to-installation cycle took 45 days. The primary delay was the requirement for two separate on-site visits: a sales consultation followed by a specialized measurement technician. Inaccessible windows, furniture obstructions, and manual tape measuring errors frequently produced custom units that did not fit during installation.
Workflow Compression: 45 Days to 2 Weeks
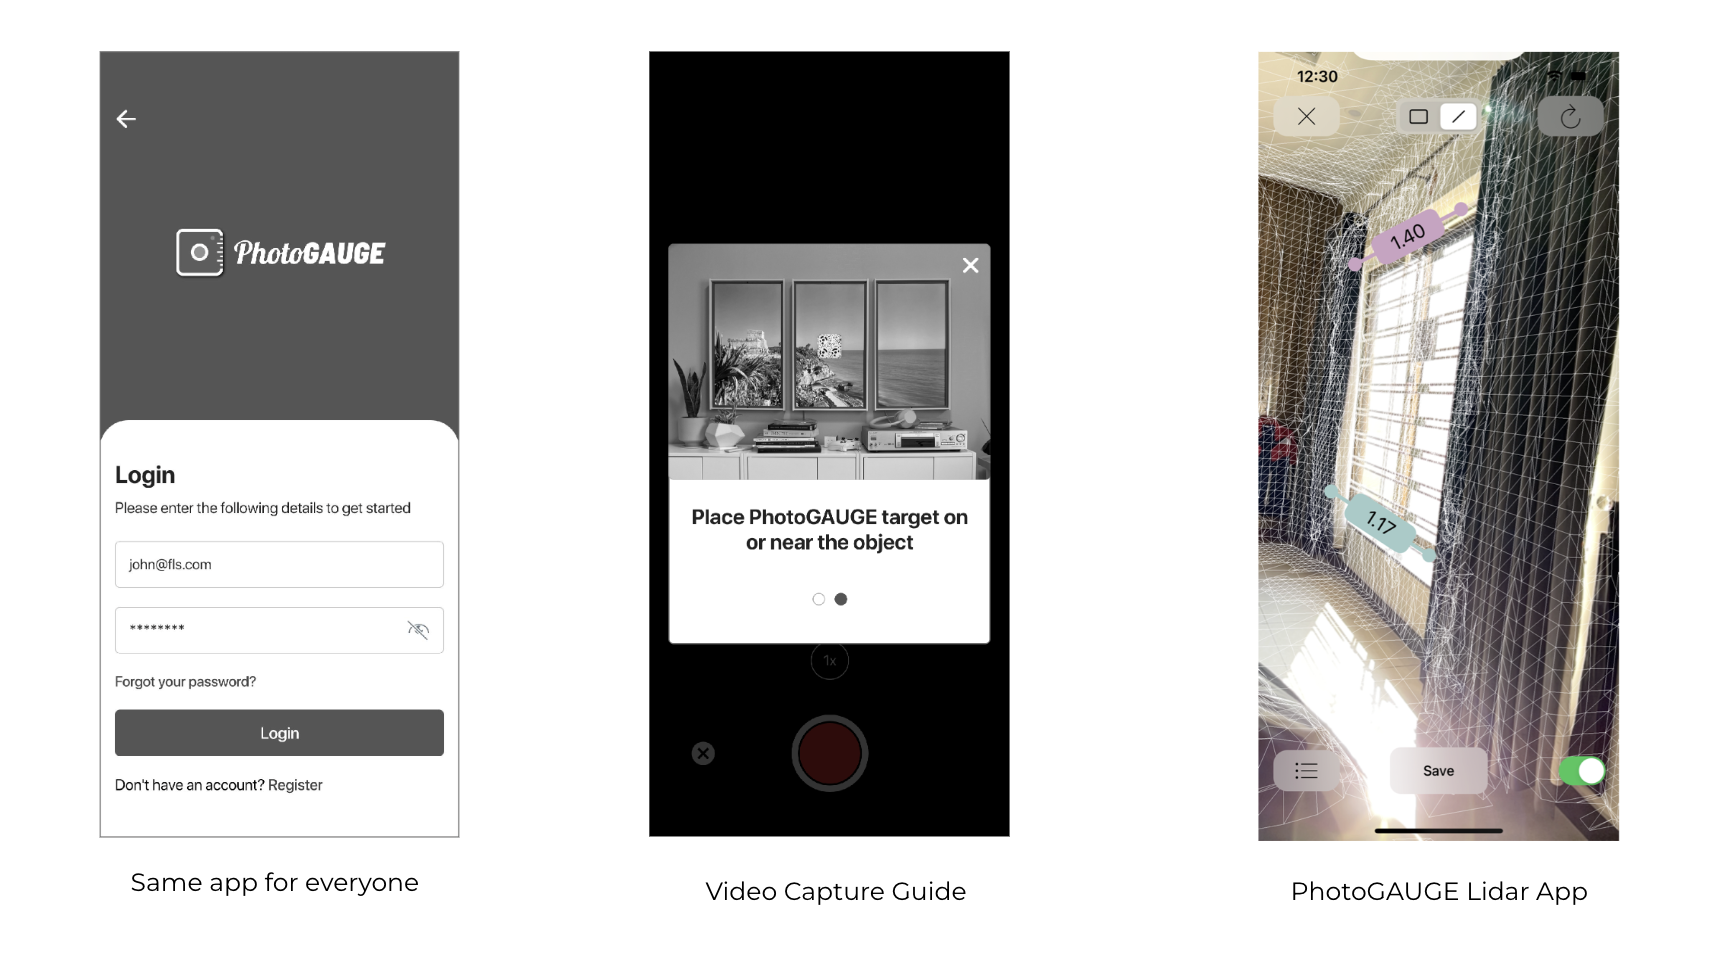
- Single-visit mobile sweeps: Sales representatives performed a continuous 5-second video sweep of each opening during their initial homeowner visit.
- Automated rough-opening calculation: The photogrammetric engine extracted width, height, diagonals, and depth profile, automatically checking squareness and wall reveals.
- Back-office Human-in-the-Loop review: Measurement technicians were relocated from the road to a central web queue, validating automated dimensions and reviewing edge cases on 3D wireframes.
- Impact: Decreased order turnaround time from 45 days down to 14 days while virtually eliminating manufacturing re-makes.
04 / Cloud Architecture & Scalable Queue Infrastructure
Running dense 3D photogrammetry and neural segmentation networks requires significant compute power. Because video submissions arrive in bursty batches throughout the working day, a static server infrastructure would either drop requests under peak load or waste budget sitting idle at night.
Decoupled Job Queue with Amazon SQS
- Stateless ingestion: The JAX-RS API tier validates upload tokens, stores metadata in MySQL RDS, writes the raw video payload to S3, and immediately returns a job ticket to the mobile client.
- Worker isolation: Dedicated GPU/CPU worker nodes pull jobs from Amazon SQS independently. If a worker encounters an error, the job message returns to the queue with automatic dead-letter isolation after defined retries.
Custom In-House Auto-Scaling (42% Cost Cut)
- Rather than relying solely on AWS CPU metrics (which lag sudden batch uploads), we engineered an internal orchestrator that monitors SQS queue depth and submission velocity.
- Workers scale dynamically during active shift hours and drain down to a single warm node during idle periods.
- Result: Decreased overall cloud infrastructure spend by 42% while keeping median processing times under 3 minutes per dense 3D reconstruction.
S3 Multi-Region Ingress & Bandwidth Resilience
- Operators in field locations with low-bandwidth connections utilized chunked resumable uploads with Amazon S3 Cross-Region Replication.
- High-resolution raw videos automatically transitioned from S3 Standard to S3 Infrequent Access (IA) after 30 days, and Glacier after 90 days, retaining lightweight 3D coordinate metadata and inspection summaries in active storage for rapid query.
Architectural Principles Learned
- Photogrammetry + Deep Learning is a dual system: Pure photogrammetry lacks semantic understanding of what it is measuring, while pure 2D deep learning lacks physical dimensional ground truth. Combining both delivers sub-millimeter measurements from consumer cameras.
- Decouple heavy compute from mobile clients: Keep field capture apps fast and lightweight. Do all 3D reconstruction and inference on scalable cloud worker pools buffered by queues.
- Design for human-in-the-loop validation: For high-liability decisions (aerospace parts, custom window manufacturing), providing back-office specialists with confidence scores and 3D inspection overlays builds trust and eliminates field bottlenecks.
- Translate raw inference into operational decision dashboards: Vision models produce dense point clouds and coordinate arrays that mean little to operations teams on their own. The practical value appears when those signals are structured into targeted dashboards—turning micron variances, fleet degradation patterns, and tolerance drift into concrete manufacturing actions, predictive tooling maintenance, and replacement forecasting.